9 November 2026
Distribution center vs. new store: reading the difference in satellite imagery
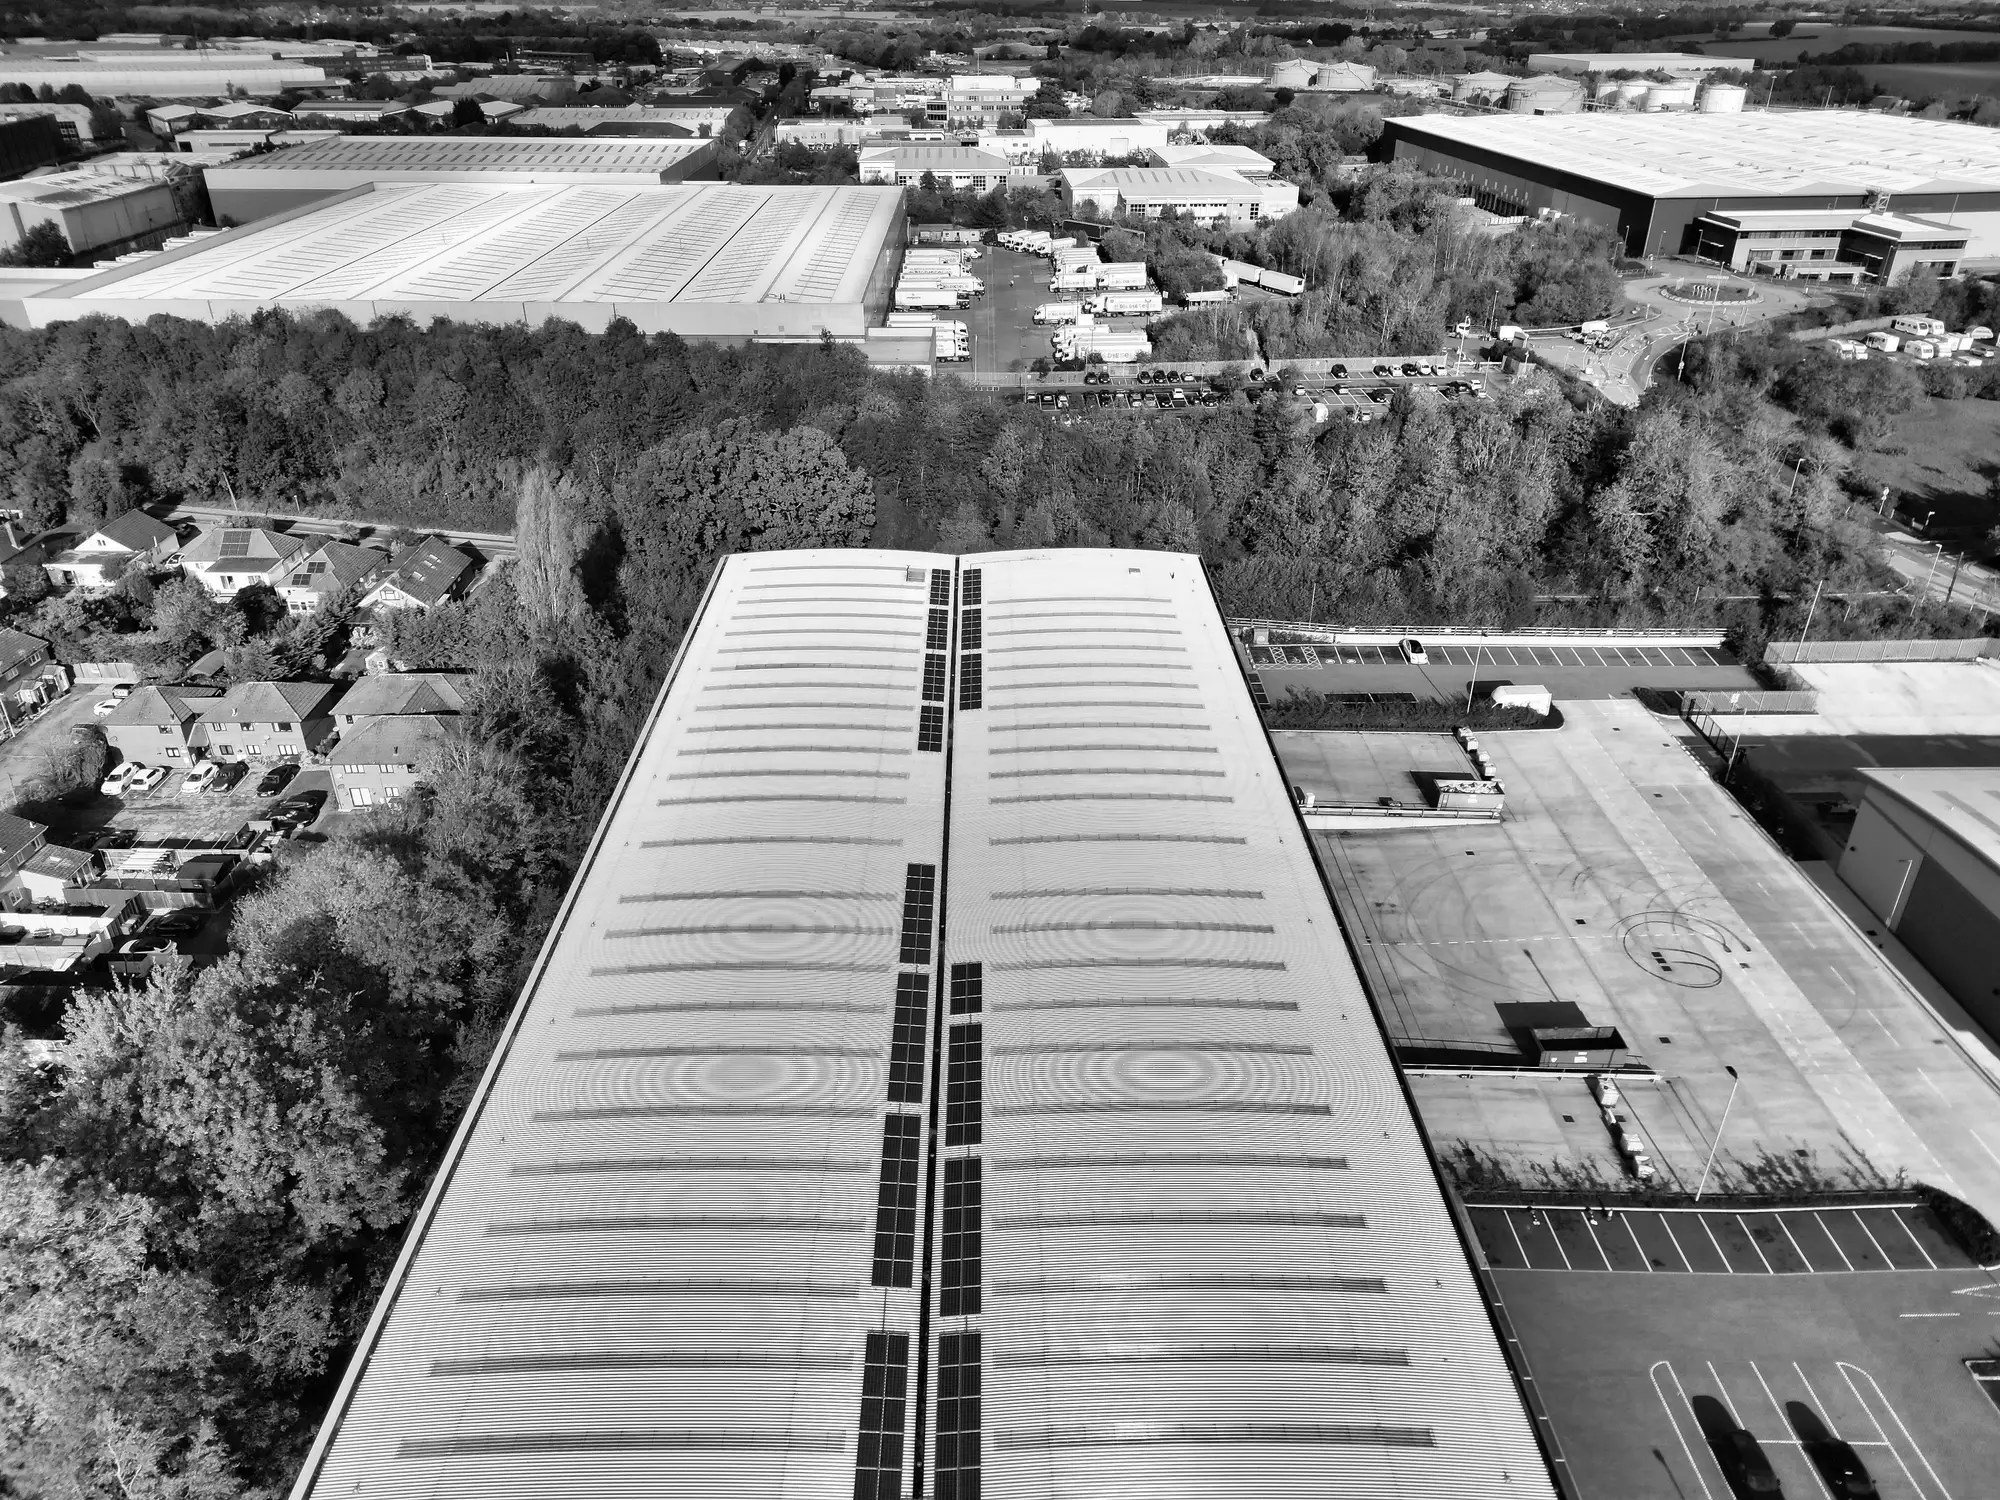
When a competitor breaks ground on a new site, the first imagery you see is just dirt, grading lines, and a foundation pad. At that stage, a distribution center and a new store look almost identical from above: a cleared lot, some equipment tracks, a slab pour. The tell doesn't show up until the building starts taking shape, and knowing what to look for is the difference between flagging a fulfillment build-out in week one and finding out from a press release three quarters later.
Footprint shape and dock count
The single fastest signal is the building's long axis and its edge detail. A distribution center or fulfillment center reads as a long, flat rectangle, often 300,000 to over a million square feet, with one or two long sides lined with what looks like a row of small rectangular notches. Those notches are dock doors, and a real DC will have dozens of them, sometimes 100+, spaced every 10 to 12 meters along the building wall. A new store, even a big-box format, rarely has more than four or five dock positions, usually clustered at one corner or the back of the building rather than running the full length of a wall.
Store buildings also tend to have more articulated rooflines: an entrance vestibule, a garden center bump-out, sometimes a second-story mezzanine over part of the footprint. DCs are almost always a single flat rectangular roof plane with rooftop HVAC units in a grid pattern and little else.
Parking ratio and the trailer tell
This is the one that's hardest to fake and easiest to read once you know it. A store opening comes with a large customer parking field, striped, lit, and sized for peak-day traffic, usually several times the building's footprint. A distribution center has almost no car parking relative to its size, just a small employee lot off to one side, because the land budget went to the trailer court instead.
Look at the far side of the building from the loading docks. If there's a paved staging area with trailers parked nose-in in rows, sometimes 50 to 150 of them, that's a logistics site, full stop. Retail stores never have this. Even during a slow construction phase, you'll often see a handful of trailers staged near the dock wall before the building is fully enclosed, which is itself an early signal that the site is a fulfillment build rather than a retail box.
Location and road access
Site selection differs enough that location alone is often a strong hint before the building shape confirms it. New stores cluster near existing retail corridors, highway exits with other retail, or infill sites inside a trade area the competitor already serves. Distribution and fulfillment centers go where land is cheap and truck access is good: industrial parks, rail spurs, interchange-adjacent parcels with little else around them. A large rectangular slab going up next to a rail line, with no retail neighbors in sight, is a logistics footprint before a single dock door is visible.
None of this requires guessing from a single pass. The read gets much more reliable when you have two or three dates on the same parcel; grading, then slab, then walls and dock doors going in, lets you confirm what's being built instead of inferring it from one snapshot. That's the gap a quarterly change log over a competitor's full estate is built to close, flagging new construction, extensions, and closures by location and approximate footprint as they happen, rather than waiting on a store-locator update or a trade press writeup that lags the real build by months. You can see how that works at competitorexpansion.com.
If you're tracking a named competitor's network and want the next DC or fulfillment build flagged before anyone else in your market reports on it, that's exactly what Competitor Expansion is built to do.